



$1,550,000
$1,550,000
For more information regarding the value of a property, please contact us for a free consultation.
3 Beds
3 Baths
3,257 SqFt
SOLD DATE : 08/14/2026
Key Details
Sold Price $1,550,000
Property Type Single Family Home
Sub Type Single Family Residence
Listing Status Sold
Purchase Type For Sale
Square Footage 3,257 sqft
Price per Sqft $475
Subdivision St Andrews Manor
MLS Listing ID 1063775
Sold Date 08/14/26
Style Contemporary,Ranch,Traditional
Bedrooms 3
Full Baths 3
HOA Fees $98/ann
HOA Y/N Yes
Total Fin. Sqft 3257
Year Built 2021
Annual Tax Amount $11,290
Tax Year 2025
Lot Size 10,454 Sqft
Acres 0.24
Lot Dimensions 80x130
Property Sub-Type Single Family Residence
Source Space Coast MLS (Space Coast Association of REALTORS®)
Land Area 36120
Property Description
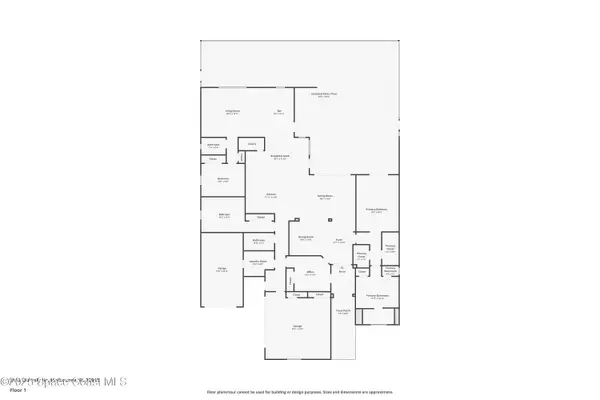
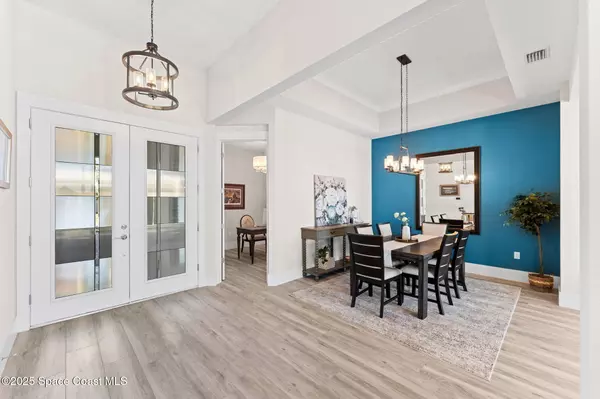
Experience this stunning Santa Rosa floor plan home featuring 3 bedrooms, a study, 3 baths, and a spacious 3-car garage. Built by one of Brevard's most reputable long-standing builders, this residence showcases quality throughout with 8' sliders, an elegant front door, wood-look porcelain tile flooring, a tile roof, soaring 10' ceilings, and tray ceilings. The gourmet kitchen offers 42'' cabinetry, a large island, quartz countertops, tile backsplash, a pantry, and upgraded stainless-steel appliances. The open layout includes two living areas filled with natural light from expansive sliders leading to the impressive screened outdoor oasis. Enjoy a resort-style pool with sun shelf, built-in loungers, tile accents, and a spacious travertine deck perfect for entertaining. The covered lanai features multiple seating areas, ceiling fans, and a full outdoor kitchen with a built-in grill. Gas is pre-piped to the lanai for easy outdoor cooking.
Location
State FL
County Brevard
Area 218 - Suntree S Of Wickham
Direction From Pineda Cswy, turn North onto St Andrews Blvd, then right onto Durksly Drive. Take a second left onto Durksly Drive
Rooms
Extra Room 1 Main
Interior
Interior Features Breakfast Bar, Breakfast Nook, Ceiling Fan(s), Entrance Foyer, His and Hers Closets, Kitchen Island, Open Floorplan, Pantry, Primary Bathroom - Tub with Shower, Primary Bathroom -Tub with Separate Shower, Primary Downstairs, Split Bedrooms, Vaulted Ceiling(s), Walk-In Closet(s)
Heating Natural Gas
Cooling Central Air, Electric
Flooring Tile
Furnishings Unfurnished
Appliance Dishwasher, Disposal, ENERGY STAR Qualified Dishwasher, ENERGY STAR Qualified Refrigerator, Gas Range, Gas Water Heater, Microwave, Refrigerator, Wine Cooler
Laundry Electric Dryer Hookup, Gas Dryer Hookup, In Unit, Washer Hookup
Exterior
Exterior Feature Outdoor Kitchen, Impact Windows
Parking Features Attached, Covered, Garage, Garage Door Opener
Garage Spaces 3.0
Pool In Ground, Pool Sweep, Salt Water, Screen Enclosure
Utilities Available Cable Available, Electricity Available, Natural Gas Available, Sewer Available, Water Available
Amenities Available Barbecue, Gated, Maintenance Grounds, Management - Full Time, Management - Off Site, Security
View Lake, Pond
Roof Type Tile
Present Use Residential
Street Surface Paved
Porch Covered, Patio, Porch, Rear Porch, Screened
Road Frontage Private Road
Garage Yes
Private Pool Yes
Building
Lot Description Sprinklers In Front, Sprinklers In Rear
Faces North
Story 1
Sewer Public Sewer
Water Public
Architectural Style Contemporary, Ranch, Traditional
Level or Stories One
Additional Building Outdoor Kitchen
New Construction No
Schools
Elementary Schools Longleaf
High Schools Viera
Others
Pets Allowed Yes
HOA Name St. Andrews Manor HOA (Bayside Management)
HOA Fee Include Maintenance Grounds,Security
Senior Community No
Tax ID 26-36-26-04-G-3
Security Features Carbon Monoxide Detector(s),Fire Alarm,Security System Owned,Smoke Detector(s)
Acceptable Financing Cash, Conventional, VA Loan
Listing Terms Cash, Conventional, VA Loan
Special Listing Condition Standard
Read Less Info
Want to know what your home might be worth? Contact us for a FREE valuation!

Our team is ready to help you sell your home for the highest possible price ASAP

Bought with Real Broker, LLC
Nearby Locations